Fire stopping in plant rooms
The boiler room, the pump room and the switch room. Everything starts there and goes through a fire wall to get out.
- Every seal labelled and photographed
- BM TRADA / FIRAS-certificated contractors
- Written price before any work
A plant room is usually its own fire compartment. It holds the things most likely to start a fire, boilers, switchgear, pumps with motors, and it is often under flats or next to the stair.
Every service in the building starts there. Heating flow and return pipes. Cold water mains. Gas. Main power cables. Ducts for ventilation. All of them leave through the plant room walls or ceiling, and each one is a hole in a fire wall.
What gets found
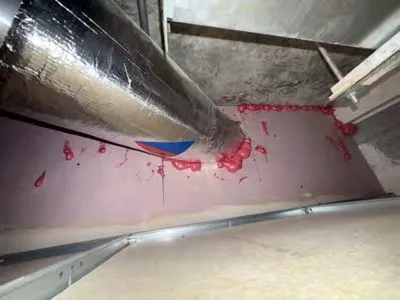
Plant rooms are refitted more than any other part of a building. A boiler is changed, and the new flue and pipework go out through a new hole. A pump set is replaced and its cables re-routed. Each time the old hole is left and a new one made. The photo here shows a common result: a foil-lagged duct through a pink board with lumps of pink foam round it.
We replaced foam round the main power cables in a health club plant room with tested batt and mastic. The same issue comes up in residential plant rooms.
How it is sealed
Big openings round several services take batt, with sealant round each service. Lagged pipes need a product tested with that lagging, or the lagging changed at the wall. Ducts need a fire damper where they cross the wall, which is a ventilation job, and a seal round the outside, which is ours.
Working round the plant
Boilers and pumps often have to stay running. The contractor works round them, and anything that needs isolating is agreed in advance. Our BM TRADA / FIRAS-certificated contractors carry out the sealing.
Send the postcode, the line from the assessment and a photo or two. We will tell you what it involves and roughly what it costs.