Compartmentation survey in Wandsworth
The survey that tells you how many holes there are, where they are and what each one needs.
- Every seal labelled and photographed
- BM TRADA / FIRAS-certificated contractors
- Written price before any work
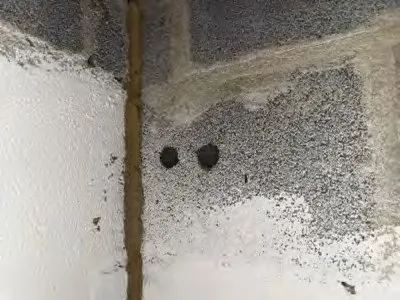
Look at the photo on this page. A whitewashed block wall in a cupboard, and two round holes in it about 40mm across, with nothing in them. Somebody ran two pipes or cables through there once, took them out later, and left the holes. On a survey that is item 6: two redundant holes, cupboard wall, fill with mortar or a tested sealant, photo 6.
That is the whole job, repeated through the building. The surveyor walks every area with the plans and marks each breach of a fire wall or floor.
What we ask for first
Floor plans, ideally with the fire walls marked. If the building has a fire strategy, send it. If not, the surveyor works out from the layout which walls are meant to hold fire: round the stairs, round each flat, round plant rooms and risers.
Where the time goes
In a block of flats, risers and cupboards take most of the day. In an office it is ceiling voids. In a care home, the walls between the fire zones the evacuation plan relies on. Ceiling tiles are lifted where they come out easily. Anything that needs a hole cut in a board is agreed with you first.
Price
We price the survey after seeing the plans. The sealing can then be priced from the report and done by our BM TRADA / FIRAS-certificated contractors, or the report can go to any other competent firm.
Send the postcode, the line from the assessment and a photo or two. We will tell you what it involves and roughly what it costs.