Fire stopping in blocks of flats
Each flat is its own fire compartment. The stair has to stay clear. The holes between them are what fire stopping closes.
- Every seal labelled and photographed
- BM TRADA / FIRAS-certificated contractors
- Written price before any work
A block of flats is designed so that a fire in one flat stays there long enough for the fire service to arrive. That is why many blocks have a stay-put policy. It only works if the walls and floors round each flat, and round the stair, are intact.
Who is responsible
The Fire Safety Order applies to the common parts of a block. Since the Fire Safety Act 2021, it says plainly that in a building with two or more flats, it covers the structure, the external walls and the doors between the flats and the common parts. The fire stopping in the walls and floors is part of the structure. In practice the duty sits with the freeholder or the managing agent acting for them.
The places that matter
- Risers on each landing, where cables and pipes go between floors.
- Meter cupboards, where gas, electric and water go up to each flat.
- Bin stores and plant rooms at ground level, under flats.
- The wall between each flat and the corridor, especially above the ceiling.
- The loft, if the block has one, where compartment walls should go up to the roof.
Inside the flats
Some fire stopping is inside a flat, for example a soil stack collar on the underside of a floor. That needs the resident's agreement and a booked visit. Most blocks can be done mostly from the common parts.
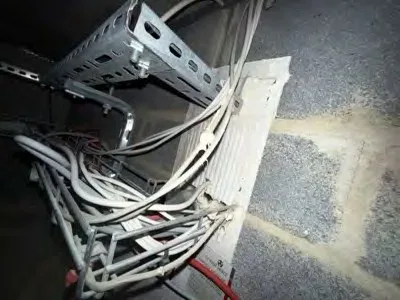
The photo shows a tangle of cables on a tray at an opening in a block wall. That is a typical riser find.
Our BM TRADA / FIRAS-certificated contractors carry out the sealing, and each seal is labelled and photographed for your records.
Send the postcode, the line from the assessment and a photo or two. We will tell you what it involves and roughly what it costs.